We take on landscape planning right across Brighouse and its HD6 and HX3 postcodes, from Lightcliffe and Clifton to Hipperholme, plus nearby Elland, Halifax and Cleckheaton. Every job starts with a free site visit in Brighouse, where we measure up, check access and talk through options before sending a written quote.
Landscape planning at Brighouse Landscaping & Driveways is the service for gardens where the order of work matters as much as the finished look. It is part of our landscape design offer and covers three situations we meet regularly across Brighouse: new-build plots that are nothing but compacted subsoil, established gardens due a full renovation, and larger gardens that will be built in stages over several years. It is for homeowners who want a complete plan before committing money to any part of it.
A garden built without a plan tends to be built twice. The patio goes down, then the drain has to cross it. The lawn is laid, then the digger needs to reach the back corner. The fence goes up, then the tree surgeon needs access. Planning avoids that waste.
We survey the plot, work out the constraints, draw a master layout and break it into a sequence that makes practical sense. Each stage comes with a specification that can be priced, so you know what the whole scheme involves before phase one starts. New-build, renovation and phased master planning are described below.
Where We Offer New-Build Landscape Planning
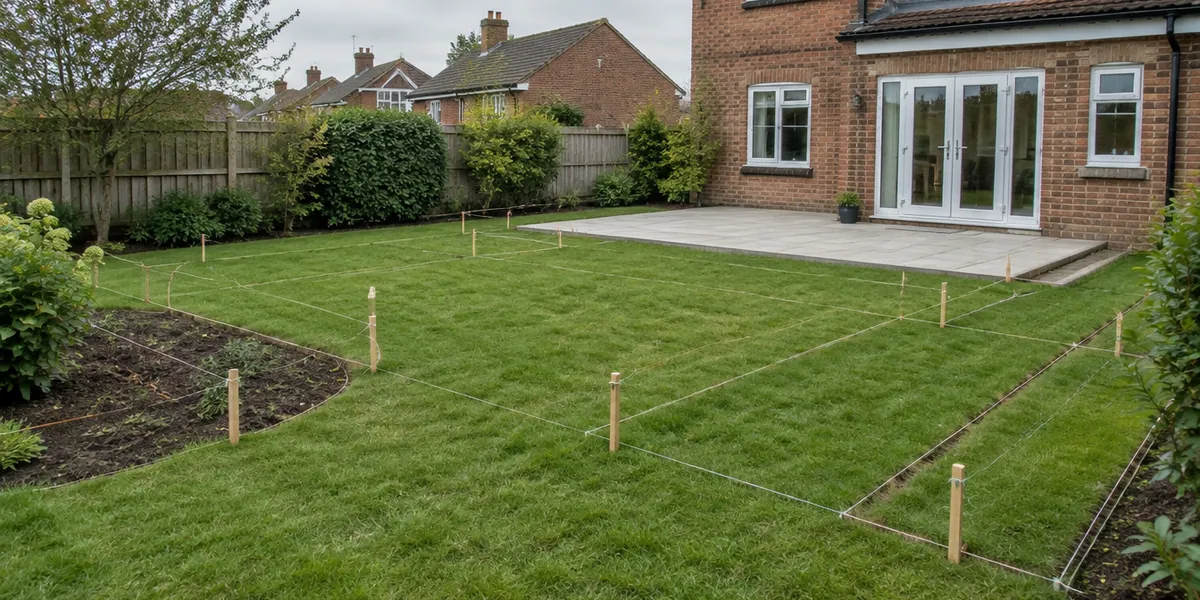
New-build landscape planning takes a plot as the developer leaves it and turns it into a garden that will actually grow. It is the right choice for anyone who has moved into a new house in Brighouse and found a thin layer of turf over compacted clay, buried bricks and the odd length of cable.
The ground is the first problem and it is nearly always worse than it looks. Site traffic compacts the subsoil so that roots and water cannot get through, and lawns go yellow in June and waterlogged in December. We dig test pits, then plan to break up the pan with a digger or subsoiler, pick out the rubble and bring in screened topsoil to at least 150 mm for lawn and 300 mm for borders.
Drainage comes next. New estates often have the garden falling towards the house or a neighbour, and the builder's soakaways may be undersized. We plan land drains and a soakaway where needed and make sure water from new paving has somewhere to go. Front gardens are kept within the 5 m² permeable surface rule, usually with permeable block paving or gravel.
Only then do we plan the layout: boundaries that give privacy on an open plot, a patio big enough for a table, a lawn that fits the garden, and planting that gives height within two or three years. Fast-growing screening is the most common request on new-build plots in Brighouse, and we plan it with species that will not outgrow the space.
Landscape Renovation Planning
Landscape renovation planning is for established gardens that have outgrown their layout. The trees have matured, the patio has sunk and the lawn has shrunk to a path between overgrown borders. It is the right choice when you want to keep the best of what is there and rebuild the rest, rather than clearing the lot.
The first task is deciding what stays. Mature trees, a sound brick wall, a well-built patio base and a good hedge are worth more than anything you can buy and plant this year. We assess each one: the health of the tree, whether it carries a preservation order or sits in a conservation area, whether the wall is retaining soil, whether the patio base is sound enough to re-lay on. Japanese knotweed is flagged straight away because it changes the whole programme.
Then we plan the work around the keepers. Hard landscaping stays outside the root protection area of retained trees. Machinery access is mapped so a digger does not drive across roots or a lawn that is staying. Spoil is stockpiled where it will not smother a border.
The sequence runs demolition, then drainage and services, then hard landscaping, then soil and planting, then lawn, with a planting window in autumn or spring. Renovation plans for Brighouse gardens also deal with needs the original layout never had: bins, bikes, a home office cabin, an electric car charger at the front.
Phased Landscape Master Planning
Phased landscape master planning is for larger gardens, where the whole scheme is designed once and built in two, three or five stages over several years. It is the right choice when the full garden is more than you want to spend or disrupt in one season, but you do not want a patchwork of unrelated projects.
The master plan fixes the end state: every patio, path, wall, lawn, bed, tree and service run, drawn to scale with levels. It is then divided into phases that each leave the garden usable. Phase one in a typical Brighouse master plan is the infrastructure nobody sees: drainage, ducting for future power and water, retaining walls and the main levels. Phase two is usually the terrace by the house and the lawn. Later phases add the far seating area, the kitchen garden, the pond or the screening that needs time to grow anyway.
The point is that nothing built early has to be dug up later. Ducts go under the patio in phase one so the lighting in phase three needs no excavation. Trees are planted in year one so they have a head start on the hard landscaping around them.
Each phase has its own specification, so it can be priced when it comes round rather than guessed years ahead. Clients often use the master plan to budget one phase per year, which spreads the cost and lets the garden grow into itself. We keep the plan on file and update it if your needs change.
Why Brighouse Homeowners Choose Us for Landscape Planning
Planning is about knowing what the build involves, and we build gardens in Brighouse every week. We know how much spoil a 40 m² patio produces, how many grab lorries that is, and where the digger has to get to. That experience goes into the sequencing so the plan is practical, not just tidy on paper.
We survey properly before we plan. Levels, drains, services, tree roots and boundaries are all recorded, and we dig test pits on new-build plots to find out what is under the turf. We check for preservation orders, conservation area status and knotweed, because any of those changes the programme.
Our specifications are written so any competent contractor could price and build from them, but most clients have us do the work, so the plan, the quote and the build come from one team. Spoil leaves with our registered waste carrier licence, the work carries a written guarantee, and the planting is handled by our garden design service when the plan reaches that stage. Outdoor living space design takes over for the detail of terraces and kitchens.
Landscape Planning: Step by Step
- Site visit and brief. We walk the plot, hear what you want from it and over what timescale, and note the obvious constraints.
- Survey and investigation. Measured survey with levels, location of drains and services, assessment of trees and boundaries, test pits for soil and compaction on new-build sites.
- Constraints plan. A drawing showing what fixes the design: root protection areas, drains, easements, planning restrictions, access routes and existing features to keep.
- Master layout. The scaled plan of the finished garden with all hard and soft landscaping, levels and service routes.
- Phasing and sequence. The layout broken into stages, with the order of work for each and the ducting or groundwork that later phases depend on.
- Specification and quote. A written specification for each phase, and a quote from us for phase one with an indicative scope for the rest.
- Build and review. We build the first phase, and before each later phase we revisit the plan to check it still fits how you use the garden.
Planning takes longer than a simple design because of the survey work, but it saves far more time on site. For Brighouse gardens we time phase one for winter or early spring so lawns and planting can follow in the growing season.
Landscape Planning in Brighouse: What Changes the Price
The planning fee depends on the size and complexity of the plot and how much investigation it needs. A new-build garden in Brighouse with no existing features is quick to survey but needs test pits and a drainage assessment. An established garden with mature trees, retaining walls, old drains and unclear boundaries needs more time before a line can be drawn.
The number of phases and the level of detail in each specification also matter. A two-phase plan with outline specifications is a smaller piece of work than a five-phase master plan with construction details for every stage.
For the build itself, ground conditions dominate on new-build sites: breaking compaction, removing rubble and importing topsoil are heavy, machine-based jobs. On renovations the cost sits in demolition, disposal and working carefully around things that are staying. Access affects both.
Everything is itemised in the written quote, phase by phase, so you can decide the order that suits your budget.
Landscape Planning Around Brighouse
We plan gardens across Brighouse and the plots vary a great deal. If you are on a newer estate in Bailiff Bridge or Lightcliffe, new-build planning comes first, because the ground needs sorting before anything else. If your garden in Rastrick or Hipperholme is larger and older, renovation and phased master plans come into their own, often with mature trees and old walls to design around. In Clifton we take on a mix of both. From our base in Brighouse we cover all of these and nearby Elland, Halifax and Cleckheaton.
Common Questions
My new-build lawn is yellow in summer and a bog in winter. Is that fixable?
Almost always. It is usually compacted subsoil under a thin skim of topsoil, so water cannot drain and roots cannot grow. The fix is to break the compaction, remove rubble, add proper topsoil and in some cases install land drains to a soakaway. We plan this as the first stage of any new-build garden in Brighouse before lawn or planting goes in.
Do I have to do everything in the master plan?
No. The master plan sets out the finished garden so that each phase fits the whole, but you choose how many phases to build and when. Many clients build the groundwork and the main terrace, then pause for a year or two. The plan stays valid and we update it if your needs change.
Can you plan around a tree with a preservation order?
Yes. We identify any tree preservation orders and conservation area restrictions at the survey stage, work out the root protection area and keep excavation, hard surfacing and level changes outside it. Where work near a protected tree is unavoidable, we help with the application to the local authority before anything starts.
What happens if you find Japanese knotweed during planning?
We tell you immediately and adjust the plan. Knotweed cannot simply be dug out and taken away; it needs a treatment programme and controlled disposal through a licensed route. The affected area is kept out of early phases while treatment runs, and the rest of the garden can usually proceed.
How long does landscape planning take in Brighouse?
It depends on the survey work. A straightforward new-build plot can be surveyed, planned and specified in a few weeks. A large renovation with trees, levels and unknown drains takes longer because we investigate before we draw. We will give you a realistic timescale at the first visit rather than a guess.