We provide patio installation throughout the HD6 and HX3 postcode districts of Brighouse, from Rastrick to Bailiff Bridge, and in nearby Elland, Halifax and Cleckheaton. Every job starts with a free site visit in Brighouse, where we measure up, check access and talk through options before sending a written quote.
Brighouse Landscaping & Driveways lays patios for homeowners across Brighouse who want a level, dry, good-looking space outside the back door. We handle everything from lifting the old slabs to brushing in the last joint: porcelain, Indian sandstone and other natural stone, concrete slabs and block, plus the paths and steps that connect the patio to the rest of the garden.
A patio is usually the largest single surface in a back garden and the one you use most. It is the job to book if your current slabs rock underfoot, hold puddles against the house or have lifted where roots got underneath. It also suits new builds, where the builder's strip of grey slabs rarely reaches past the kitchen door.
Every patio we build sits on compacted Type 1 MOT sub-base and a full mortar bed, never a few dabs of mortar under each corner. It falls away from the house, finishes at least 150 mm below the damp-proof course and is jointed to suit the stone. The sections below take each material in turn, then our process, what changes the cost and where we work.
Porcelain Patios
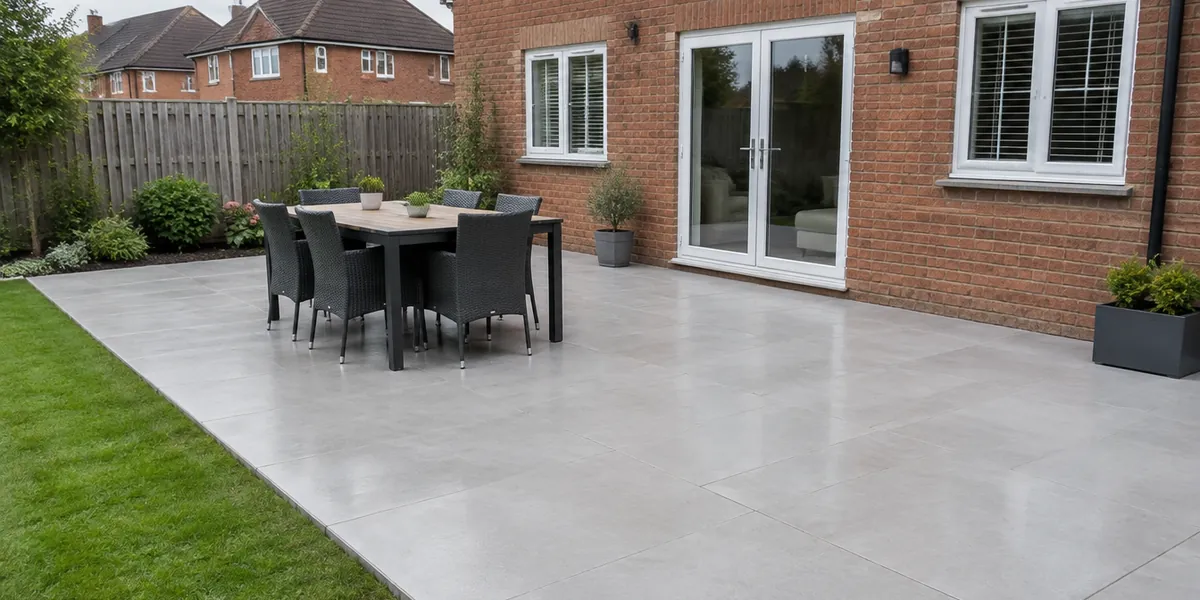
Porcelain is a fired ceramic slab, usually 20 mm thick, pressed so dense that it absorbs almost no water. That makes it highly resistant to staining, moss and frost, and it holds its colour. It suits modern houses, families who want a patio that wipes clean after a barbecue, and anyone who wants matching steps, copings and even indoor tiles in the same finish.
Because it is so dense, porcelain will not bond to mortar on its own. We paint the back of every slab with a primer slurry immediately before laying, then bed it on a full mortar bed of sharp sand and cement, around 30 to 40 mm thick, over the compacted Type 1. Cuts are made wet with a diamond blade so the edges do not chip, and exposed edges are arrised or finished with a bullnose trim piece.
Porcelain is laid tight and flat, so setting out matters more than with riven stone. We plan the layout from the house wall and doors outwards, keeping full slabs where the eye lands first and cuts against the borders. Joints of 3 to 5 mm suit a brush-in jointing compound. For shaded or north-facing patios in Brighouse, choose a textured, anti-slip finish, because algae can make smooth surfaces slippery over winter.
Indian Sandstone and Natural Stone Patios
Indian sandstone is the natural stone most UK patios are built from. It comes as riven slabs, with a textured face and uneven thickness, or as sawn, calibrated slabs with a smooth face and a consistent depth. Colours run from the buff and grey of Kandla to the warmer mixed tones of Raj and Autumn Brown. We also lay limestone, granite and slate where a scheme needs something cooler or more formal.
Natural stone is the right choice for a traditional or cottage garden, for older brick houses and for anyone who likes a surface that varies slab to slab. It is softer and more porous than porcelain, so it weathers and may need an occasional clean to keep algae down.
Riven stone can vary by 10 mm or more in thickness, so each slab is bedded individually on a full mortar bed and tapped down to the string line. Spot-bedding leaves hollows that fill with water and crack slabs in a frost, so we never use it. We prime the backs to improve the bond and reduce salts wicking through.
Wider riven joints are usually pointed with a sand and cement mortar; calibrated stone with narrow joints suits a brush-in compound. An impregnating sealer slows staining but can deepen the colour, so we test it on an offcut first.
Concrete Slab and Block Patios
Concrete paving is the practical, cost-conscious option. Pressed and cast concrete slabs come in smooth, textured and imitation-stone finishes, and current ranges are far better than the plain grey squares many older patios still have. Concrete paving blocks, from the same family as block paving, give a tight, hard-wearing surface that ties in neatly with a block paved drive.
Slabs are the right choice for a utility area, a bin store, the run along the side of the house or a large patio on a tighter budget. Blocks suit areas that take wheels as well as feet, such as a patio that doubles as the route for the mower or bikes.
Slabs are laid like stone, on a full mortar bed over at least 100 mm of compacted Type 1, with falls set from string lines. Block patios are built as flexible paving to BS 7533: Type 1, a screeded bed of grit sand, blocks laid in herringbone or stretcher bond, then compacted with a plate vibrator and finished with kiln-dried sand brushed into the joints. Every block patio needs a fixed edge restraint, either a kerb or a mortar-bedded soldier course, to stop it spreading.
Garden Paths and Steps
Paths take people from the patio to the shed, the gate or the far end of the garden. A main path should be at least 900 mm wide, more if it carries bins or a wheelbarrow, and it needs the same build as a patio at a smaller scale: dug out, Type 1, a mortar or sand bed, and a fixed edge so it does not creep into the lawn. We build paths in slabs to match the patio, in block, brick or setts, or as stepping stones set into the lawn for lighter routes.
Steps are needed wherever the garden changes level, often off the back of the patio down to a lower lawn. We build them on a concrete footing with block or brick risers and stone or porcelain treads that overhang slightly as a nosing. Every riser in a flight is kept the same height, typically 150 to 170 mm, with treads at least 300 mm deep, because one odd step is what catches people out. Each tread gets a slight fall forward so water runs off.
Why Brighouse Homeowners Choose Us for Patio Installation
Most of the patios we lift in Brighouse failed for the same reasons: a thin sub-base, spot-bedded slabs that rock and crack, no fall, and joints that washed out in the first winter. None of that shows on the day a patio is finished, which is why we write the build-up into every quote: the depth of Type 1, the bedding mix, the falls and the jointing product.
We lay on a full mortar bed as standard, prime porcelain and stone, and set every patio to fall away from the house and sit at least 150 mm below the damp-proof course.
Our team also carries out garden wall construction and garden border and edging installation, so seating walls, raised beds and edges around the patio are part of the same job. You get samples before you choose, a tidy site, waste removed by a registered waste carrier and a written guarantee.
How Our Patio Installation Works
- Survey and levels: we measure the area, locate the damp-proof course, air bricks, drains and manholes, and work out where the water will go.
- Design, samples and quote: we agree size, shape, material and layout, then give you a written quote listing depths, falls and jointing.
- Excavation: old paving and soil are dug out to around 150 to 200 mm below finished level and taken away legally.
- Sub-base: Type 1 MOT is spread and compacted in layers with a plate compactor, with falls of around 1 in 60 to 1 in 80 set from pegs and string lines.
- Laying: each slab is primed where needed and bedded on a full mortar bed, checked for level and line as we go.
- Jointing and finishing: once the bed has set, joints are filled with a brush-in compound or pointed with mortar, edges are finished and the patio is cleaned down.
A typical patio in Brighouse takes three to six working days. Mortar and jointing do not like rain or frost, so we watch the forecast and will not point in wet or freezing weather.
Patio Installation in Brighouse: What Changes the Price
Size is the starting point, but the material makes the biggest difference. Concrete slabs and block sit at the economical end, Indian sandstone in the middle, and porcelain and premium natural stone cost more to buy and to lay, since porcelain needs priming and wet diamond cutting.
Groundwork comes next. Breaking out an old concrete patio takes longer than stripping turf, and if the ground is soft clay we may need to dig deeper and add more Type 1. Levels matter too: a sloping garden may need steps, a retaining edge or a seating wall to create a flat area.
Shape and pattern change the amount of cutting, as curves, circles and herringbone take longer than a rectangle in straight courses. A linear channel drain by the back door adds cost where falls alone cannot deal with the water. Restricted access means barrowing everything in by hand. Each factor is itemised on the quote.
Patio Installation Throughout Brighouse
We lay patios right across Brighouse, including Rastrick, Hipperholme, Bailiff Bridge, Clifton and Lightcliffe, and in nearby Elland, Halifax and Cleckheaton. If your home is a terrace with access only through the house, we plan deliveries carefully and put boards down to protect the floors. On newer estates, where the original patio is often small and laid on sand, we usually lift it and start again on a proper base. If your garden slopes, we will look at whether a stepped layout with garden paths and steps works better than one large level area.
Customers in Brighouse often ask us about hard landscaping at the same time.
Frequently Asked Questions
Why do you lay patios on a full mortar bed instead of spot-bedding?
Spot-bedding puts a few dabs of mortar under each slab and leaves hollows underneath. Water collects in those voids, freezes and lifts the slab, and anything heavy dropped on an unsupported corner can crack it. A full bed supports the whole slab, so it stays level and solid.
How far below the damp-proof course should a patio be?
The finished surface should be at least 150 mm below the damp-proof course of the house, which usually shows as a line in the brickwork a few courses above ground. Any higher and rain splashes above the DPC and bridges it, causing damp inside. A patio must also never cover air bricks. We check both at the survey.
Do I need planning permission for a patio?
A patio in a back garden is normally permitted development. In a front garden, any new hard surface over 5 square metres must be permeable or drain to a lawn, border or soakaway within the property, otherwise planning permission is needed. If your home is listed or in a conservation area, extra restrictions may apply, so we check before starting.
Is porcelain or Indian sandstone better for a patio?
Neither is better in every garden. Porcelain is dense, stain resistant and uniform, and suits modern houses and low-maintenance gardens. Indian sandstone is natural, varied and warmer in tone, suiting older homes and traditional gardens, but it weathers and needs an occasional clean. We bring samples of both so you can see them wet and dry against your house.
What jointing do you use on a new patio?
It depends on the stone. For porcelain and calibrated stone with narrow joints we usually use a brush-in jointing compound, which is quick, neat and resists weeds. Riven sandstone with wider joints often suits traditional sand and cement pointing. Brush-in compounds need the right weather to cure, so we plan the jointing day around the forecast.